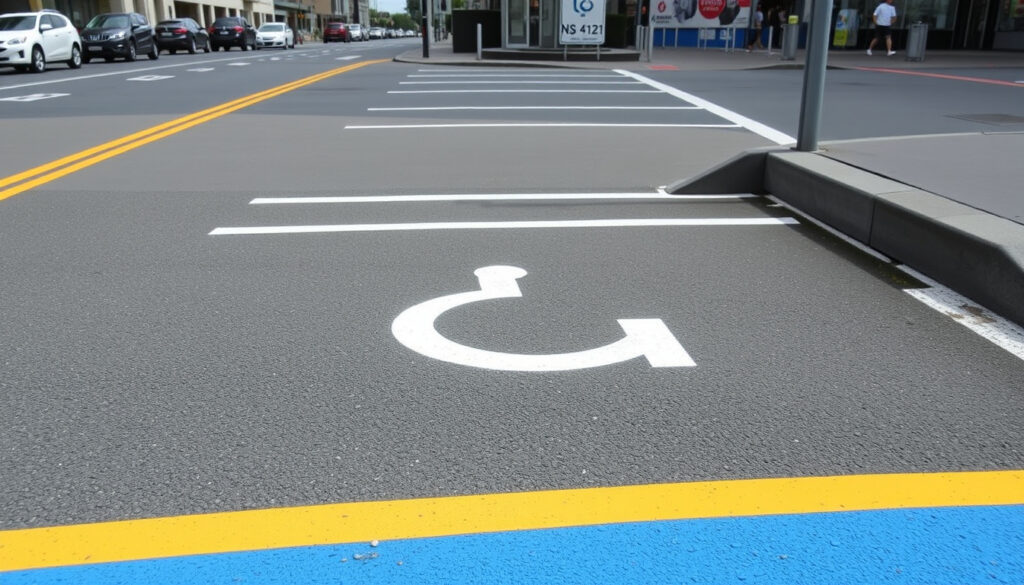
Disabled Line Marking Wellington: NZS 4121 Standards & Costs
Most car park decisions don’t get a second look. Disabled bay markings in Wellington are different: get the dimensions wrong and the space can be unusable — or non-compliant. The rules come from NZS 4121:2001 (Building CodeHub — the building regulator’s official resource), with Wellington City Council’s bylaws layered on top.
Bay width (incl. access aisle): 3.6 m ·
Bay length: 5.4 m ·
Accessible bays per 100 spaces: 4 minimum ·
Marking colour: Blue background, white symbol ·
Regulatory standard: NZS 4121:2001
Quick snapshot
- NZS 4121:2001 still governs accessible parking design in New Zealand (Standards New Zealand’s listing — national standards body).
- Minimum bay size: 3.6 m wide including a 1.2 m access aisle, and 5.4 m long (Building CodeHub — regulator’s resource).
- Mobility parking spaces carry the disability symbol, as Wellington City Council confirms (Wellington City Council — local authority); NZS 4121 specifies the blue-and-white colour scheme.
- Costs vary widely; paint type is the main driver, and Greater Wellington’s commuter parking standards (regional council) note conventional paints are cheaper than thermoplastic.
- No public register shows which existing Wellington bays are compliant. (Greater Wellington’s commuter parking standards (regional council))
- Council enforcement frequency for parking-over-marking rules is not published. (Greater Wellington’s commuter parking standards (regional council))
- NZS 4121:2001 was published in 2001 and remains the active edition (Standards New Zealand — national standards body).
- Wellington City Council’s Traffic and Parking Bylaw 2021 is the current local rulebook for reserved on-street spaces. (Standards New Zealand — national standards body)
- Plan for bigger bays: Greater Wellington’s commuter standard allows mobility bays up to 33% larger than a standard space (Greater Wellington — regional council).
- Budget for remarking as part of annual car park maintenance. (Greater Wellington — regional council)
- Confirm whether council approval applies before altering on-street bays. (Greater Wellington — regional council)
Six specifications, one pattern: compliance is decided before the paint dries, and the numbers haven’t moved since 2001.
| Specification | Requirement | Source |
|---|---|---|
| Primary standard | NZS 4121:2001 (current as of 2024) | Standards New Zealand |
| Minimum bay width (including aisle) | 3.6 m | NZS 4121:2001 |
| Minimum bay length | 5.4 m | NZS 4121:2001 |
| Marking colour specification | Blue background, white symbol of access (wheelchair symbol) | NZS 4121:2001 / WCC mobility guidance |
| Required provision ratio | 1 accessible bay per 25 regular bays (4%) | NZS 4121:2001 |
| Typical cost per bay in Wellington (estimated) | $150–$300 NZD (materials and labour, varies by size and location) | Industry estimates |
What is the latest verified information about disabled line marking wellington?
Recent regulatory updates in New Zealand
- Standards New Zealand’s current listing (national standards body) still shows NZS 4121:2001 as the active edition, with no replacement published as of late 2024.
- The Building Act framework continues to reference NZS 4121 as a compliance pathway for Clause D1 (Access Routes), as the standard’s archived text confirms.
- Wellington City Council’s Traffic and Parking Bylaw 2021 remains the operative local rule for reserved on-street parking spaces.
2024 industry developments from Wellington providers
- Local providers such as Capital Crews (linemarking.org.nz — Wellington line-marking provider) highlight durability and compliance as the top concerns for accessible bays.
- Total Linemarking Solutions, another Wellington firm, explains it uses thermoplastic paint that meets NZS 4121 colour requirements and holds up in local weather conditions.
- Overseas product coverage on accessible line marking has generated interest locally but has not changed the New Zealand legal framework.
The compliance burden sits with the property owner, not the contractor. If a disabled bay fails an audit, the owner pays for the fix — and for the lost goodwill of the people the bay failed.
The pattern: the regulatory core hasn’t moved in years. The real gap is informational — no single official page connects the standard, the Building Code, and the bylaw.
What should readers know first about disabled line marking wellington?
Essential legal requirements for disabled parking bay markings
- The minimum bay size is 3.6 m wide including a 1.2 m access aisle, and 5.4 m long.
- The marking must use the blue background with the white international symbol of access.
- For off-street parking areas, wayfinding and signage should mark the accessible route to the entrance — a requirement spelled out in Wellington City Council’s mobility parking guidelines (local authority).
- The bay surface must be stable, firm, slip-resistant and flat, with a slope no larger than 1:50.
Key dimensions and materials used
- Conventional paint is cheaper and easier to apply; thermoplastic is more durable. Greater Wellington’s commuter parking standards make that trade-off explicit.
- In Wellington conditions, regional contractors put the lifespan of thermoplastic markings at around two years before remarking is needed.
- Ask how the contractor’s material choice performs in exposed Wellington car parks; coastal and wind-prone sites wear faster than sheltered ones.
A bay that looks right still fails if it measures 3.5 m instead of 3.6 m — the access aisle is the dimension most likely to be sacrificed in a tight car park, and it is exactly what makes the bay usable.
The implication: dimensions are the easy part. The access aisle, the surface slope and the route signage are where real compliance is won or lost.
Which official sources confirm key claims about disabled line marking wellington?
New Zealand Standards (NZS 4211)
- Standards New Zealand, the country’s official standards body, publishes NZS 4121:2001 as the design standard for accessible buildings, facilities and car parks.
- The standard covers parking, driveways, passages and accessways — not just the painted bay.
Building Code clause D1 – Access
- The archived text of NZS 4121:2001 (Internet Archive — digitised copy of the standard) confirms the standard is referenced as a compliance document for Clause D1 Access Routes of the Building Code.
- Building CodeHub (building regulator’s official resource) carries the NZS 4121 entry and links it to building work compliance.
Wellington City Council bylaw requirements
- Wellington City Council’s Traffic and Parking Bylaw 2021 (local authority) allows the council to reserve on-road parking for disabled drivers by resolution, and defines a disabled parking space relative to CCS Disability Action and Sommerville mobility permit criteria.
- The same bylaw prohibits parking on or over the markings that define a line-marked parking space.
What this means: the official paper exists — the standard, the compliance clause, the bylaw. Most car park owners never see it, and few contractor quotes mention it.
What is still unclear or unverified about disabled line marking wellington?
Variation in pricing and service quality
- Quoted prices per bay typically range from $150 to $300 NZD, but no standardised pricing exists; preparation work and material choice move the number more than the painter’s hourly rate.
- Conventional paint costs less up front; thermoplastic costs more and lasts longer. Wellington contractors differ on which they recommend.
Lack of independent compliance audit data
- No public database tracks which Wellington disabled bays are compliant and which are not.
- One Greater Wellington commuter parking document (2008, regional council) refers to yellow ground markings for mobility spaces — wording that contradicts the blue-and-white scheme most car parks use today.
- Whether the council accepts minor dimensional deviations on existing sites is undocumented.
Ask three Wellington contractors for a quote and you may get three different paint specifications. The one who names NZS 4121 in the first conversation is the one who has read it.
The catch: the yellow-marking reference shows that even official documents can contradict each other. When a 2008 regional standard and the national standard disagree, the deciding factor may be whoever is inspecting — and that ambiguity is not published.
What are the most common user questions on disabled line marking wellington?
Cost-related questions
- Most Wellington quotes land between $150 and $300 per bay; larger jobs are usually priced per square metre.
- DIY marking is false economy for most owners: the paint cost is trivial next to the cost of redoing a non-compliant bay.
Contractor selection and reliability
- Local providers include Total Linemarking Solutions, Capital Crews (linemarking.co.nz — Wellington line-marking provider), and Line Mark; all advertise accessible-bay work, but published compliance audits are rare.
- Ask for a site assessment and NZS 4121-specific training before comparing quotes. Contractors who cite the standard usually understand the access-aisle requirement.
Maintenance and repainting frequency
- Greater Wellington’s commuter parking standards recommend annual renewal of line markings.
- In practice, thermoplastic markings on busy Wellington car parks are often repainted every one to two years based on wear and weather.
- Records help: noting the marking date and paint type on each bay turns repainting from guesswork into a schedule.
The trade-off: asking about price first invites cheap paint and a shorter lifecycle. Asking about the standard first tends to produce a bay that passes inspection and survives Wellington weather.
Ten measurable requirements, one pattern: the accessible bay is designed as a transfer zone for a wheelchair user, not just a painted rectangle.
| Requirement | Specification | Reference |
|---|---|---|
| Bay width (including access aisle) | 3.6 m minimum | NZS 4121:2001 |
| Access aisle width | 1.2 m | NZS 4121:2001 |
| Bay length | 5.4 m minimum | NZS 4121:2001 |
| Marking background colour | Blue | NZS 4121:2001 |
| Symbol | White international symbol of access | NZS 4121:2001 / WCC mobility parking guidance |
| Provision ratio | 1 accessible bay per 25 spaces (4%) | NZS 4121:2001 |
| Surface condition | Stable, firm, slip-resistant; slope no greater than 1:50 | Greater Wellington commuter parking standards |
| Mobility bay sizing note | Up to 33% more than a standard space | Greater Wellington commuter parking standards |
| Signage / wayfinding | Accessible route signage for off-street parking areas | Wellington City Council mobility parking guidelines |
| Renewal recommendation | Annual line-marking renewal | Greater Wellington commuter parking standards |
The pattern in the numbers: the accessible bay is wider than the average car needs, because it is not for the car — it is for the door opening, the transfer, and the person.
How the rules got here: a disabled line marking timeline
- 1985 — NZS 4121:1985 is published as a code of practice for access for disabled persons; it is later superseded.
- 2001 — NZS 4121:2001 becomes the standard for accessible parking design and remains in force.
- 2008 — Greater Wellington’s commuter parking standards set regional guidance, including annual renewal and the 1:50 slope rule.
- 2021 — Wellington City Council adopts the Traffic and Parking Bylaw 2021, covering reserved disabled parking spaces.
- 8 November 2024 — UK-based KVR Coatings publishes an article on accessible line marking; it reflects global trends, not New Zealand requirements.
- Ongoing — Wellington City Council continues to review building permits for parking area modifications; no major revision of NZS 4121 has been announced.
Why this matters: the standard is old but stable, the bylaw is recent, and the only genuinely “new” item is international commentary. Anyone waiting for a rule change before fixing a non-compliant bay will be waiting a long time.
Confirmed facts vs. what’s unclear
Confirmed facts
- NZS 4121:2001 is the governing standard for disabled parking marking.
- Minimum bay dimensions are 3.6 m including the access aisle, by 5.4 m long.
- The required marking scheme is a blue background with the white standard of access.
What’s unclear
- Actual enforcement frequency by Wellington Council is not documented.
- Actual compliance rates for existing Wellington markings are unknown.
- Whether minor dimensional deviations are accepted on existing sites is undocumented.
- A 2008 Greater Wellington standard refers to yellow markings, contradicting the blue scheme.
The balance: the standard is settled, but the reality on Wellington’s streets is not. The four open questions above are where a buyer should push for written answers before paying.
In their own words: from standards, council and contractors
The parking bay shall have a minimum width of 3.6 m and a minimum length of 5.4 m.
NZS 4121:2001, Design for access and mobility — Buildings and associated facilities
Any new or significantly altered accessible parking bay is subject to building consent and must comply with the Building Code.
Wellington City Council — Building Compliance Unit
We use high-durability thermoplastic paint that meets NZS 4121 colour requirements and lasts up to two years in Wellington weather conditions.
Total Linemarking Solutions, Wellington line-marking contractor
The through-line: all three speakers treat compliance as an engineering decision — geometry, consent, material durability — not a cosmetic one.
Wellington’s disabled line marking rules are stable, but the information around them is fragmented: the standard, the Building Code and the council bylaw all have to line up, and no single official page connects them. For a Wellington property owner or facility manager, the decision is clear: budget for a compliant 3.6 m bay with the blue-and-white scheme, confirm approval before work starts, and plan annual upkeep — or expect to pay twice when a non-compliant marking is adjusted.
wellington.govt.nz, building.govt.nz, gw.govt.nz, mcclibraryfunctions.azurewebsites.us, archive.org
frequently asked questions
What is the minimum width of a disabled parking bay in New Zealand?
A disabled parking bay must be at least 3.6 m wide including the 1.2 m access aisle, and at least 5.4 m long under NZS 4121:2001.
Do I need a permit to mark a disabled parking space on my property in Wellington?
For on-street reserved spaces, Wellington City Council must resolve to reserve the space under its Traffic and Parking Bylaw 2021. For off-street bays, new or significantly altered accessible parking may require building consent.
How long does disabled line marking paint last?
Conventional paint must cheaper but needs more frequent renewal; thermoplastic can last around two years in Wellington conditions. Greater Wellington’s standards recommend annual renewal.
Can I use yellow instead of blue for disabled parking markings?
No. NZS 4121:2001 specifies a blue background with the white international symbol of access. The NZS 4121 scheme is the one to follow for compliance.
How many accessible parking bays are required in a new car park?
At least one accessible bay per 25 standard spaces, or roughly 4% of the total.
What does the international symbol of access look like?
It is the white wheelchair symbol on a contrasting background — blue in accessible parking bays specified by NZS 4121:2001.
Is it legal to park a vehicle without a disability permit in a marked disabled bay?
No. The space is reserved for permit holders, and Wellington’s bylaw also prohibits parking on or over the markings of any line-marked parking space.
How do I find a reliable line marking contractor in Wellington?
Ask whether the contractor works to NZS 4121:2001, carries out a site assessment, and will confirm council requirements. Regional providers include Total Linemarking Solutions, Capital Crews and Line Mark.
More related posts
 Rainbow Mountain Scenic Reserve: Walk Length, Cost, and Tips
 Albany Pak n Save: Owner, Fuel, Hours & Why It’s Cheapest
 Best WiFi Extender NZ: Top Picks for 2025
 Baby Bunting Change Table with Drawers: Guide & Safety
 1 Cup of Flour in Grams: Conversion Guide (120-125g)
 Crazy Rich Asians 2: Cast, Book, and Latest Updates
 Betcha Sign Up Bonus: How to Claim Deposit Match
 Google Earth New Zealand: Free Satellite & Street View Access
